The ACM Pros Exteriors

Bay and Bow Windows

A group of windows that projects outward from the wall. A bay usually uses three angled windows. A bow uses four or more in a gentle curve.

Exterior windows and doors only. We do not install interior doors or interior windows.

How it opens

Quick answer

A bay or bow window is a group of windows that projects out from the wall: a bay uses three angled units, and a bow uses four or more in a curve. They bring in light from three directions and add a little more space at the window. In North Alabama, the roof cap and flashing over the projection matter most for keeping water out.

At a glance

How it opens
Usually a fixed center window with side windows that open.
Best for
Living and dining rooms where you want more light and a wider view.
Watch for
The small roof over the projection. Poor flashing there lets water in.
Upkeep
Check the roof cap, flashing and caulk joints each spring.
Scope
Exterior windows only. We do not install interior windows or doors.
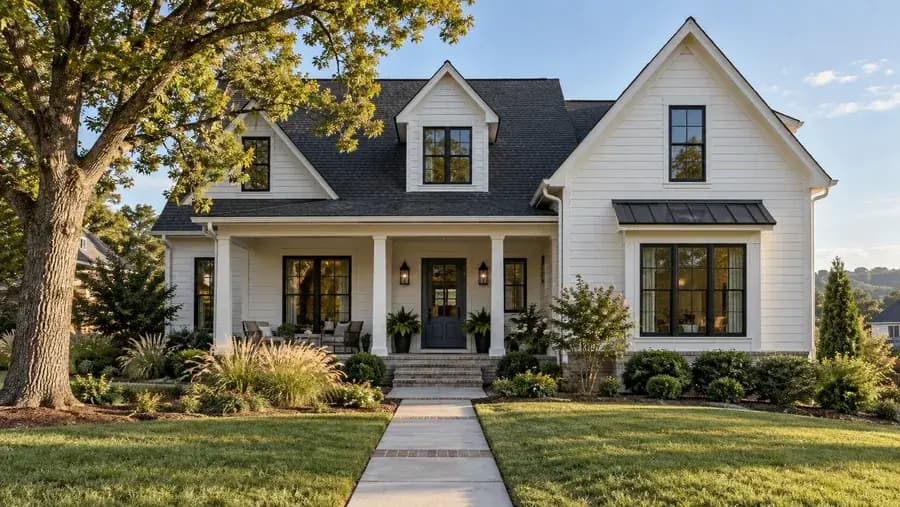
A white two-story farmhouse with black exterior windows and a front porch
Illustration

The details

Who it suits

Living and dining rooms where you want light from three directions, a wider view of the yard or street, and a little more space at the window.

A bay or bow also changes how the front of a house looks more than any other window, so it suits homes where that is part of the goal.
How it compares

The most striking option on the outside of a house and the most involved to install, because it is a structural and roofing job as well as a window job. A bay projects further from the wall for the same opening; a bow looks softer and gives a wider sweep of light.

The small roof over the projection is where both fail if the flashing is done carelessly.

In this climate

A bay or bow is not one window. It is an assembly that projects out of the wall with its own small roof, and in this climate that roof is where they fail. Water that gets past the head flashing, the metal or membrane that sheds water over the top, has nowhere to go but into the framing that carries the projection.

When we are called to a failed bay, it is almost never the glass. It is the head flashing, the insulation in the projecting base, or the framing underneath that was never done properly.

Bay or bow: choosing the right one

A bay usually has a larger center window with an angled window on each side. It projects further from the wall and has a crisp, traditional shape. A bow uses four or more windows of similar size in a gentle curve, reads softer from the street, and gives a wider arc of light.

Both need support underneath and a properly flashed roof cap. Which suits your home often comes down to the width of the wall and the style of the house.

How to tell if yours needs attention

Because the trouble is usually the roof cap, the flashing or the support rather than the glass, it pays to find out why a bay failed before choosing its replacement. Look for these signs from outside.

  • Stains, peeling paint or soft wood under the projection or along its sides.
  • Gaps or cracked caulk where the roof cap meets the wall.
  • A projection that sags, or windows in it that have started to stick.
  • Fog between the panes in any of the units.
  • A draft you can feel around the bay on a windy day.

What affects the price

We price after measuring, line by line, with the materials named. These are the things that move the number.

  • Number and size of units
  • Structural support requirement
  • Flashing over and around the projection
  • Exterior trim and the roof cap over the projection
  • Whether the wall opening must be enlarged

How a job works

  1. Step 1: Free in-home estimate

    We walk your exterior, measure, and show you the options. There is no charge and no pressure.

  2. Step 2: Choose your materials

    You get a written scope with every line and material named. Then we order for your home.

  3. Step 3: Installed and cleaned up

    Cut, fitted, trimmed, cleaned up and hauled away the same day. You never look at a pile of old frames.

From our recent jobs

Real ACM job photos. Every photo marked “ACM job photo” is from one of our own jobs.

See more of our work
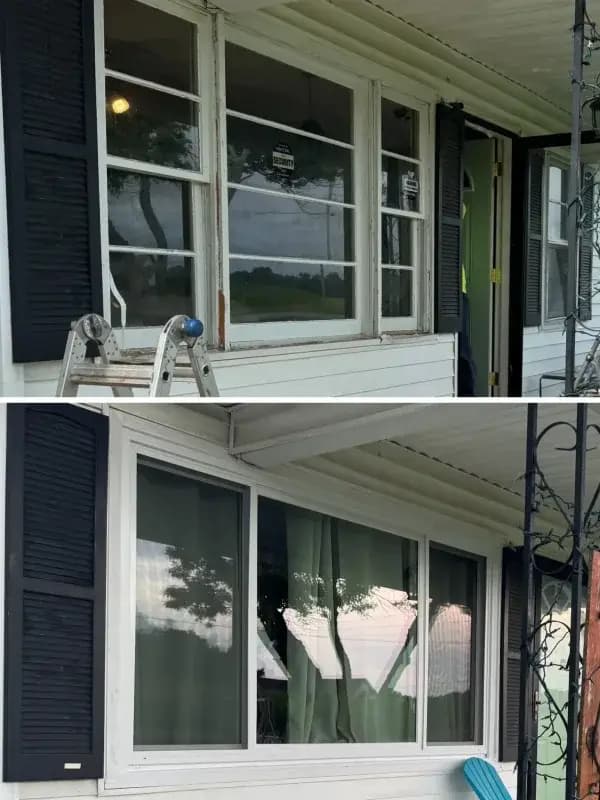
  • Before and after: old porch windows with failing frames replaced by a new white picture window and slidersACM job photo

    Porch window replacement

    Old porch windows with failing frames replaced with a new picture window and sliders, set and sealed from the outside.

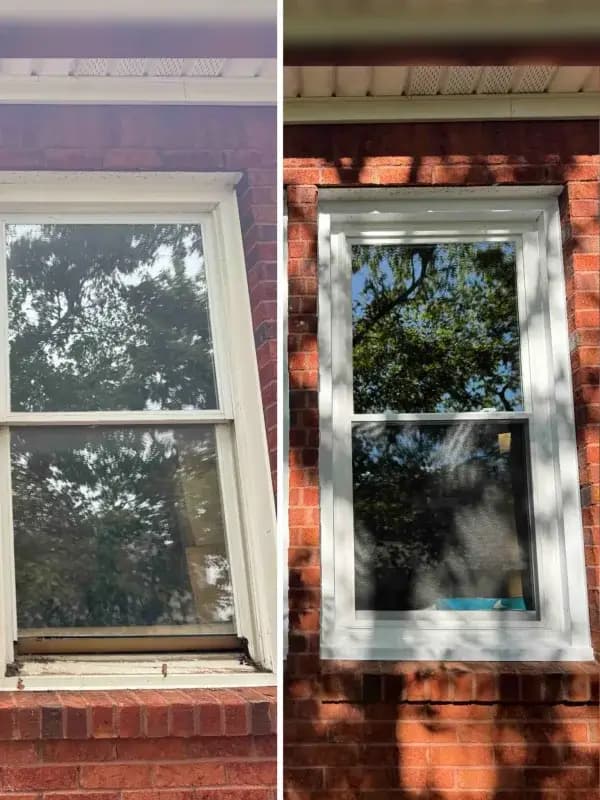
  • Before and after: a worn double-hung window in red brick replaced with a new white double-hung windowACM job photo

    Double-hung window replacement in brick

    A worn double-hung window with a deteriorated sill replaced with a new white double-hung unit.

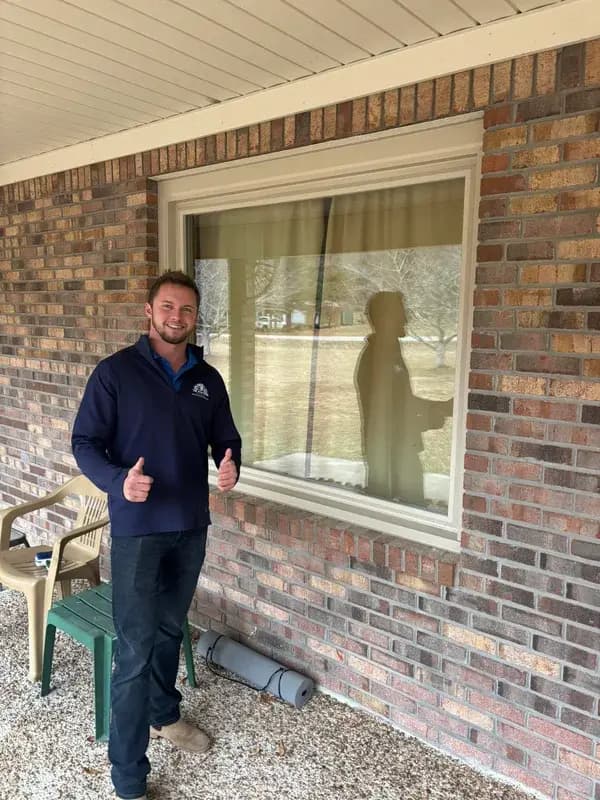
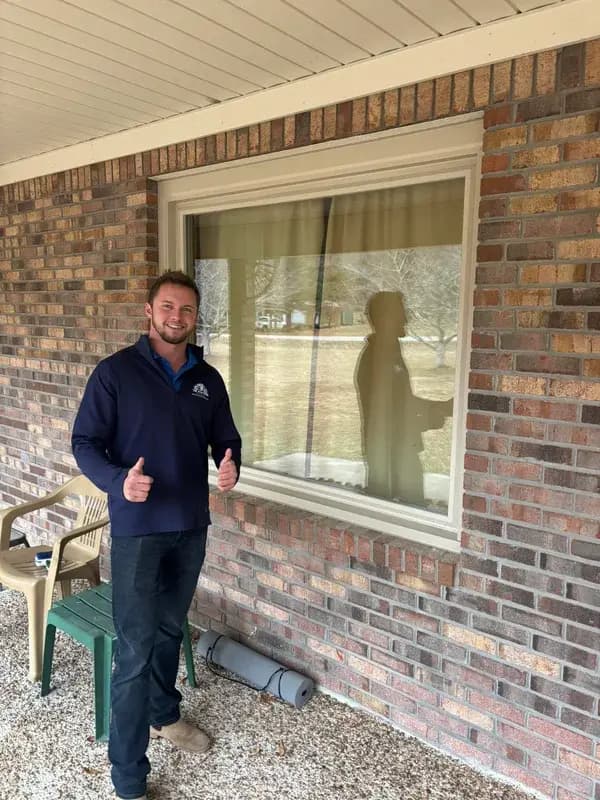
  • An ACM team member giving a thumbs up beside a newly installed picture window on a brick ranch homeACM job photo

    New picture window on a brick ranch

    A large picture window installed on a brick ranch home, finished and cleaned up the same day.

What homeowners say on Google

  • Google review

    ACM Pros replaced our windows and our front door in Hazel Green, AL. We are very happy with the work and the team.

    Ben Stachowiak, Hazel Green

Questions people ask

Do bay windows leak?

A badly detailed one does, and it is the most common failure we see in this style. The head flashing above the projection and the insulation under its base are the two details worth asking any contractor about directly.

What is the difference between a bay and a bow?

A bay uses angled flat windows, usually three, and projects further from the wall for a given opening. A bow uses four or more units in a gentle curve and looks softer. A bay gives more depth at the window, while a bow gives a wider arc of light.

Do they need extra structural support?

Often, yes. The assembly cantilevers out of the wall, meaning it hangs out past the wall below it, and it carries its own weight. Whether that needs a support bracket or a cable system is decided at measuring, not on the quote.

Can a bay window replace a regular flat window?

Often, yes. If the bay needs a wider opening than you have now, the wall opening has to be enlarged, which adds structural work and cost. We look at that during the free estimate and spell it out in your written scope.

Will a bay window make the room hotter in summer?

It adds glass, and the side windows face different directions, so they catch morning or afternoon sun. Low-E glass, a thin coating that reflects heat, is the practical baseline here. The coating can be chosen for the direction the bay faces.

How do I look after a bay or bow window?

Look it over from outside each spring. Check the caulk where the roof cap and sides meet the wall, look for stains or soft wood under the projection, and keep the gutter above it clear so water does not pour onto the roof cap.

Do you build window seats or finish the inside of a bay?

No. We install the bay or bow from the outside: the windows, the support, the roof cap, the flashing and the exterior trim. We do not build window seats, shelves or any interior finish work, and we do no interior remodeling.

Guides on this topic

All articles

We're based in Madison and work across North Alabama, providing bay and bow windows in every area below. We do not work in Tennessee.

All areas and towns
An installer checking a new exterior window with a level
Illustration

Let's get your home looking its best.

Tell us what you're picturing. We'll come out, measure up, and give you a free written estimate, so you know exactly what to expect before any work begins.

  • Free measuring and written estimate
  • No pressure to sign, ever
  • Alabama license #307601, licensed and insured
Made with Modulify